01 · Inspiration
Choose a direction
Compare illustrative themes, palettes, and furniture types with example dimensions and constraints.
Explore conceptsNursery planning, grounded in your room
Map dimensions, furniture, doors, windows, cords, outlets, heat sources, and nighttime routes—then keep source checks and unknowns visible.
Local by default
No account or email gate
Dimension-aware
Use exact room and item sizes
Source-linked
Checks show dates and jurisdiction
 Illustrative concept render
A connected workflow
Each layer has a different job. The site does not turn a floor plan into a medical opinion, certification, or universal safe/unsafe label.
Compare illustrative themes, palettes, and furniture types with example dimensions and constraints.
Explore conceptsEnter geometry, place furniture, record hazards, inspect collisions, and review the nighttime route.
Open the plannerKeep manuals, recall checks, installation questions, current primary sources, and local guidance visible.
See the methodDimension-aware inspiration
Every concept is visibly illustrative and hands off to the planner with an example footprint—not a claim that the arrangement fits your room.
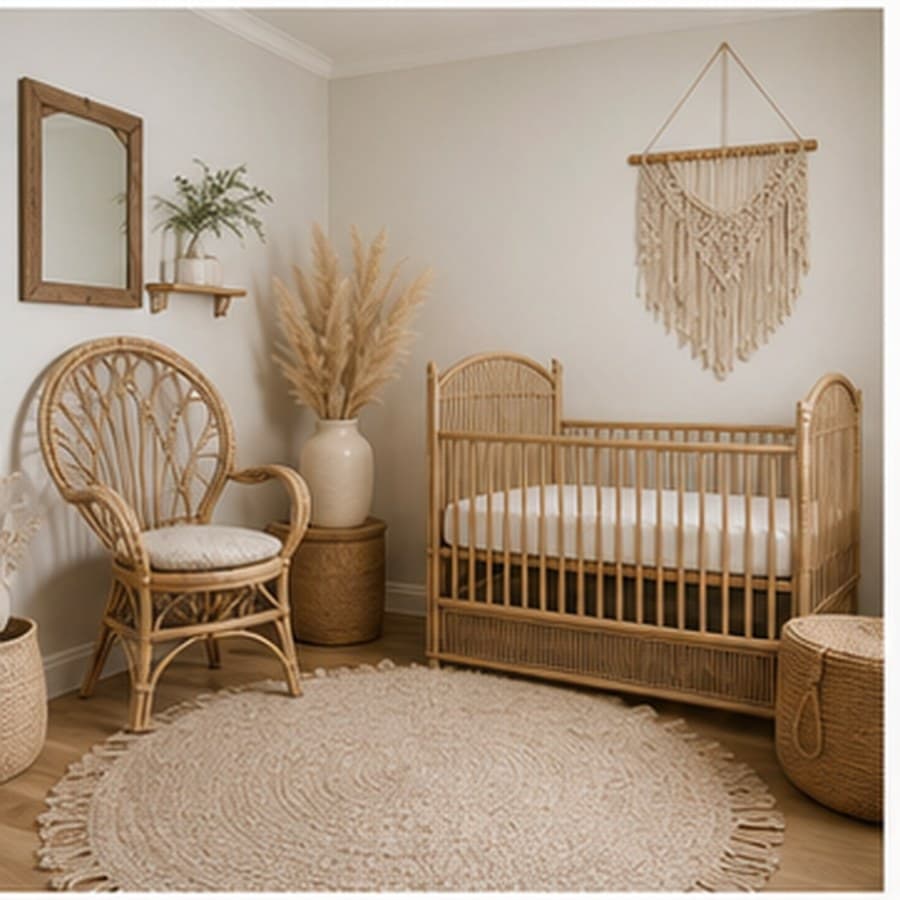 Illustrative concept
A boho nursery can feel layered and handmade while keeping the sleep-product area bare and using cordless window coverings checked against current guidance.
Example: 330 × 370 cm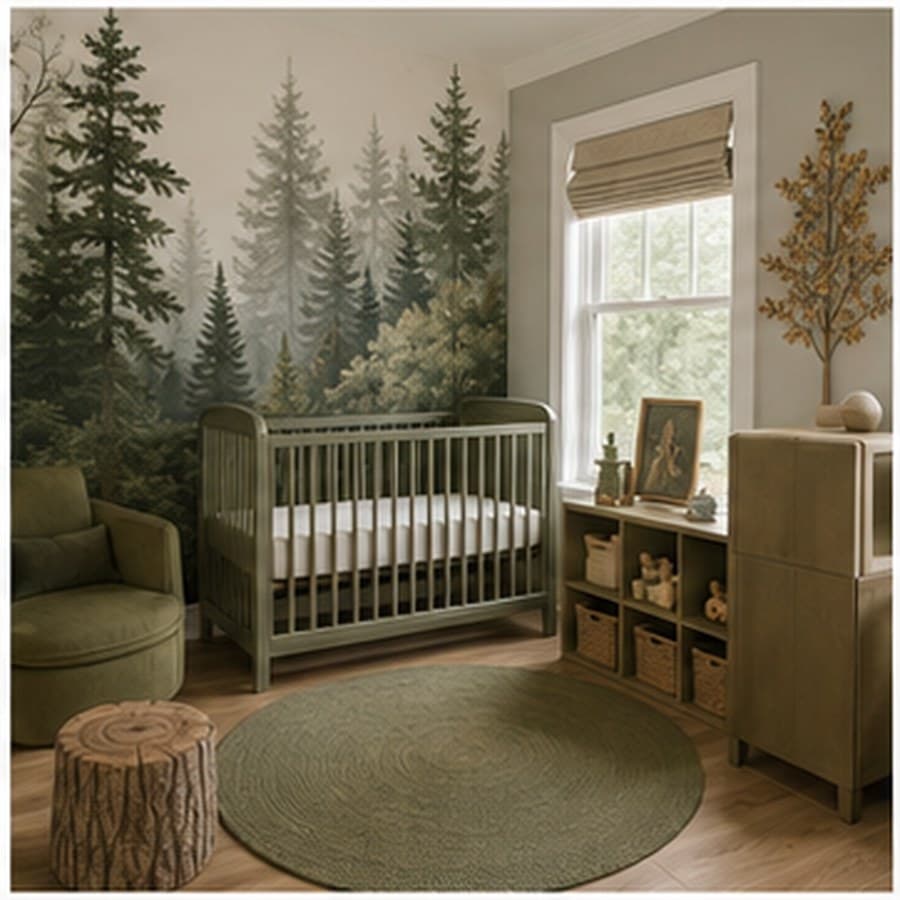 Illustrative concept
Woodland nurseries work best when the forest theme feels soft and atmospheric rather than busy.
Example: 320 × 360 cm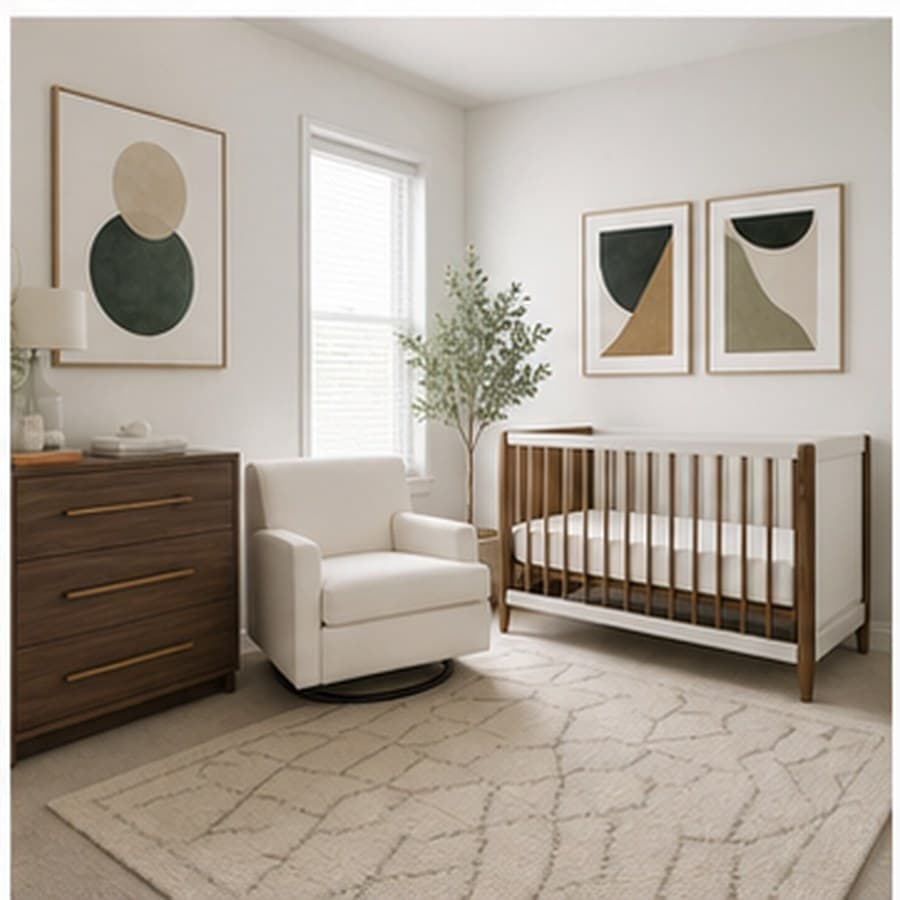 Illustrative concept
Modern nurseries should feel edited, not cold. Use clean lines, practical storage, and one warm material so the space still feels nurturing.
Example: 350 × 390 cm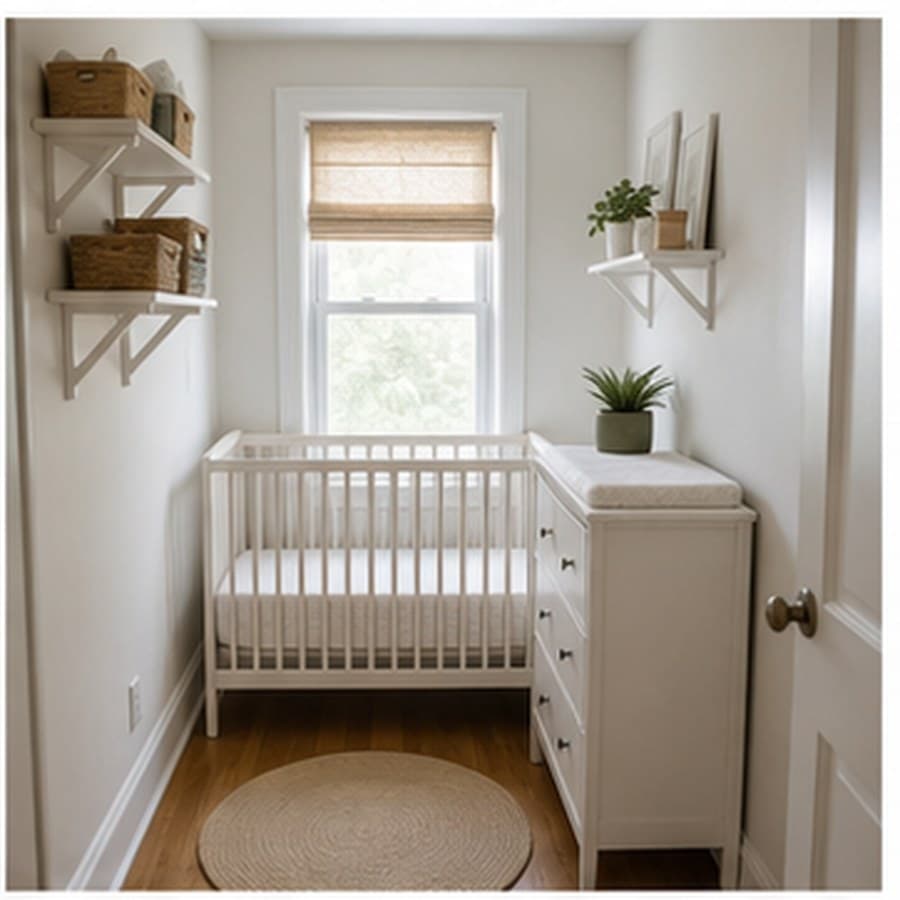 Illustrative concept
Small nursery ideas need measurements first. Fit the crib, changing storage, feeding chair, and walking path before choosing a theme.
Example: 270 × 310 cmStart from a direction
These three guides cover the decision most people make first. Each one ends in the same place: an example footprint you replace with your own measurements.
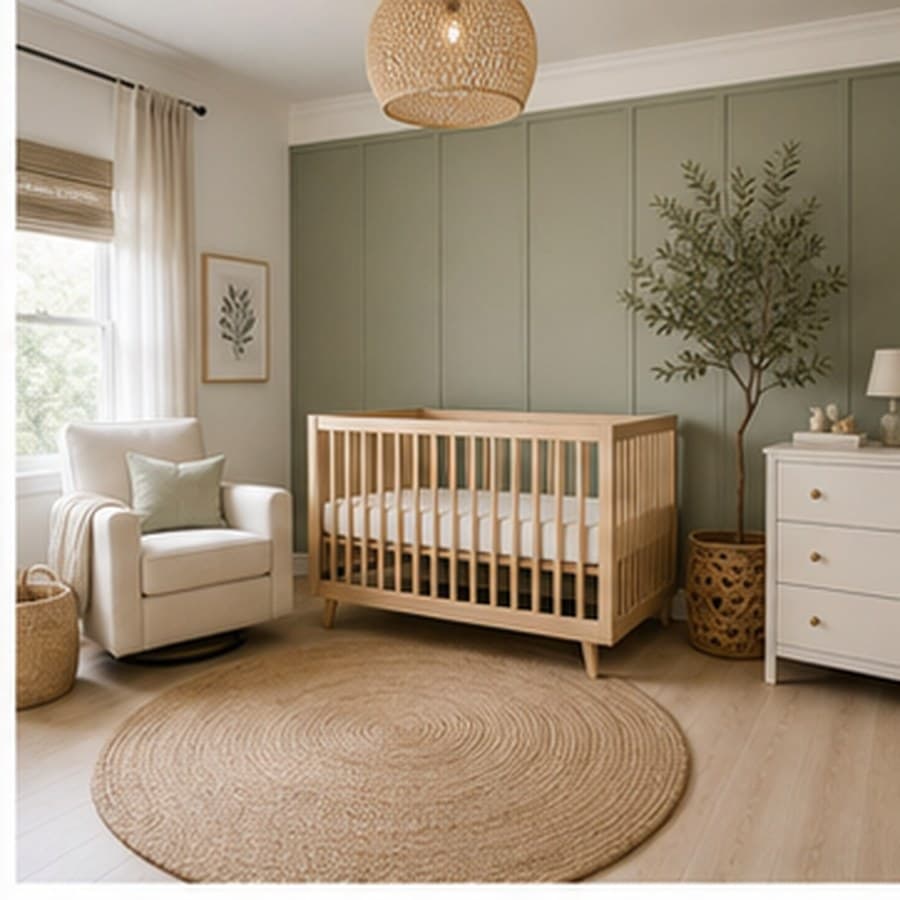 Illustrative concept
Works when the palette is chosen for the light the room actually gets, not for the label. Carries over easily if the room is reused.
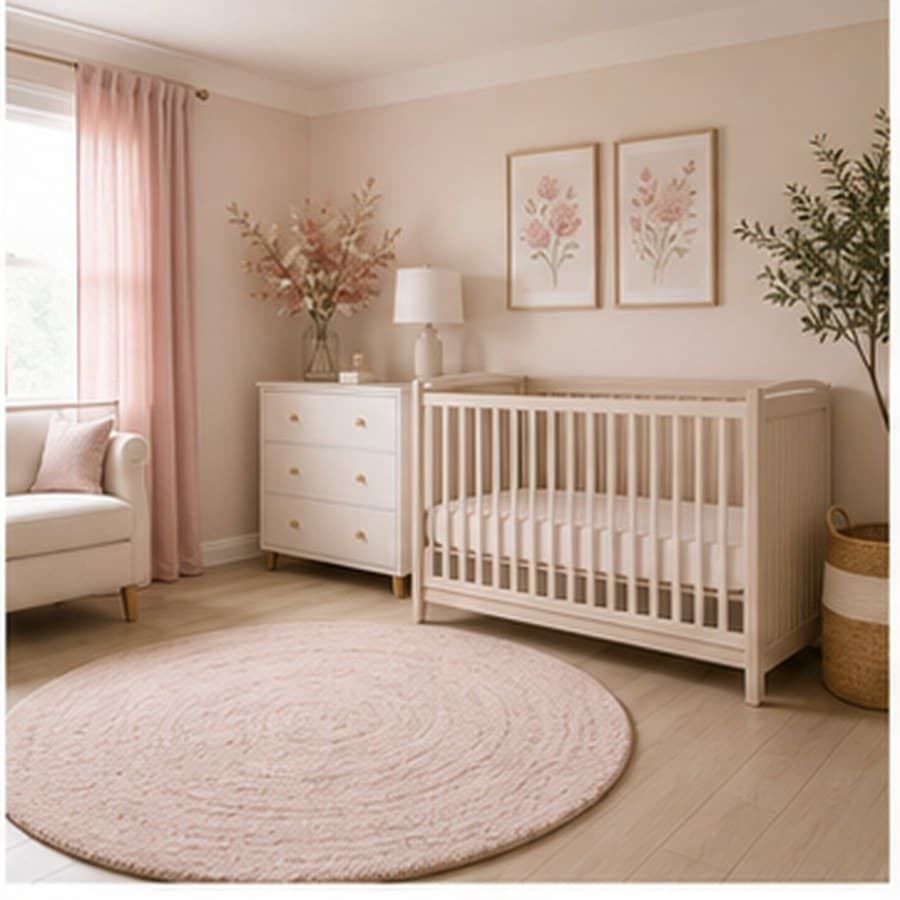 Illustrative concept
Strongest when one saturated accent does the work and the larger surfaces stay soft, so the room does not date as quickly.
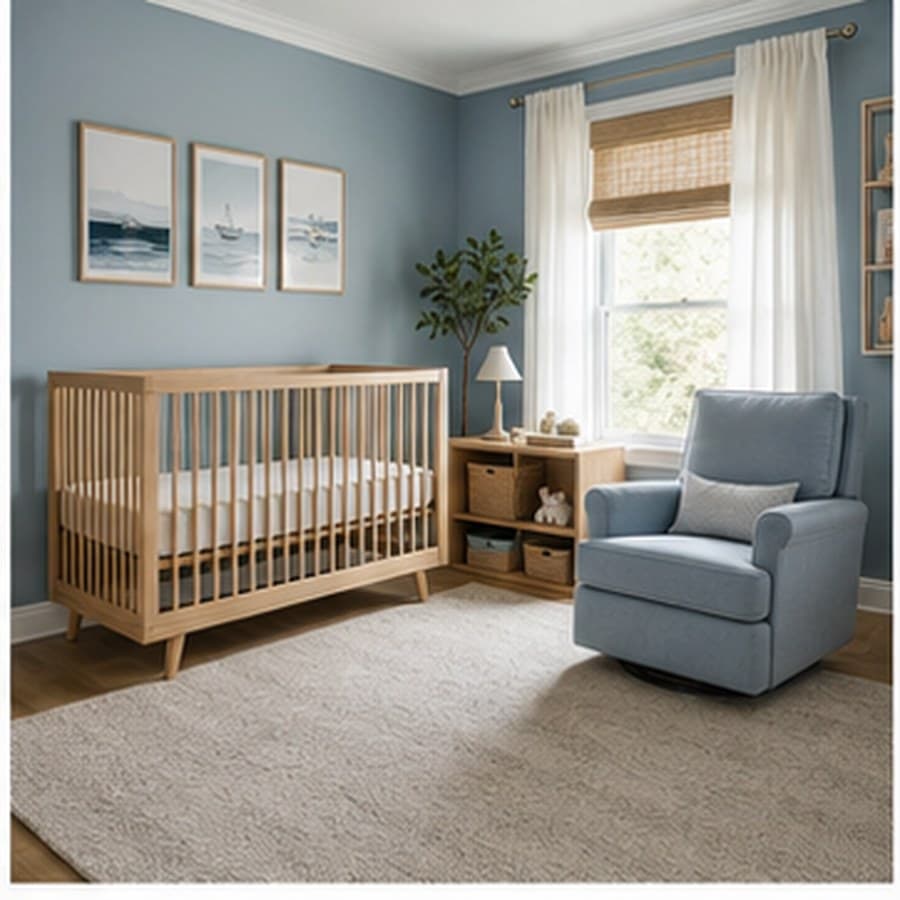 Illustrative concept
Reads calmer when the deeper tones sit in textiles and art rather than on all four walls and the fitted furniture.
Small-space cornerstone
Start with a 270 × 310 cm example, then enter the real door swing, window, fixed heat, furniture dimensions, and nighttime route.
Illustrative concept renderCornerstone guides
Measurement sheets, furniture-type questions, budget context, and constrained-space examples feed the same local project.
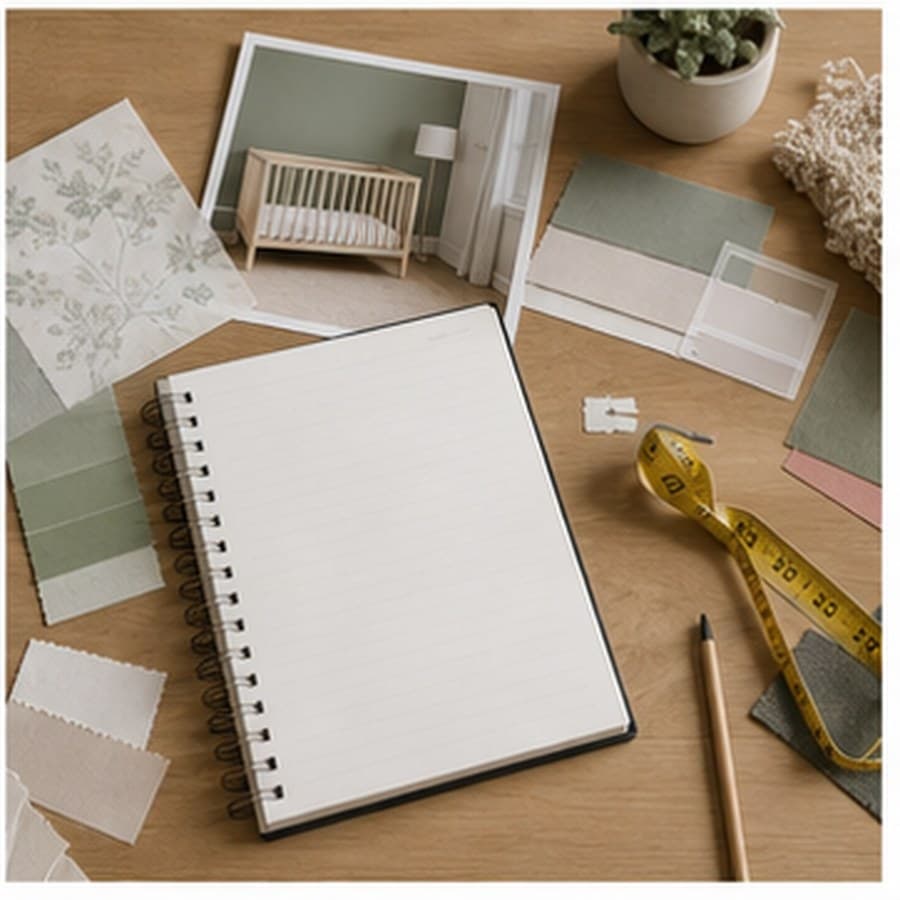
A nursery checklist that records measurements, source checks, product handoffs, and budget context without turning completion into a safety score.
Open guide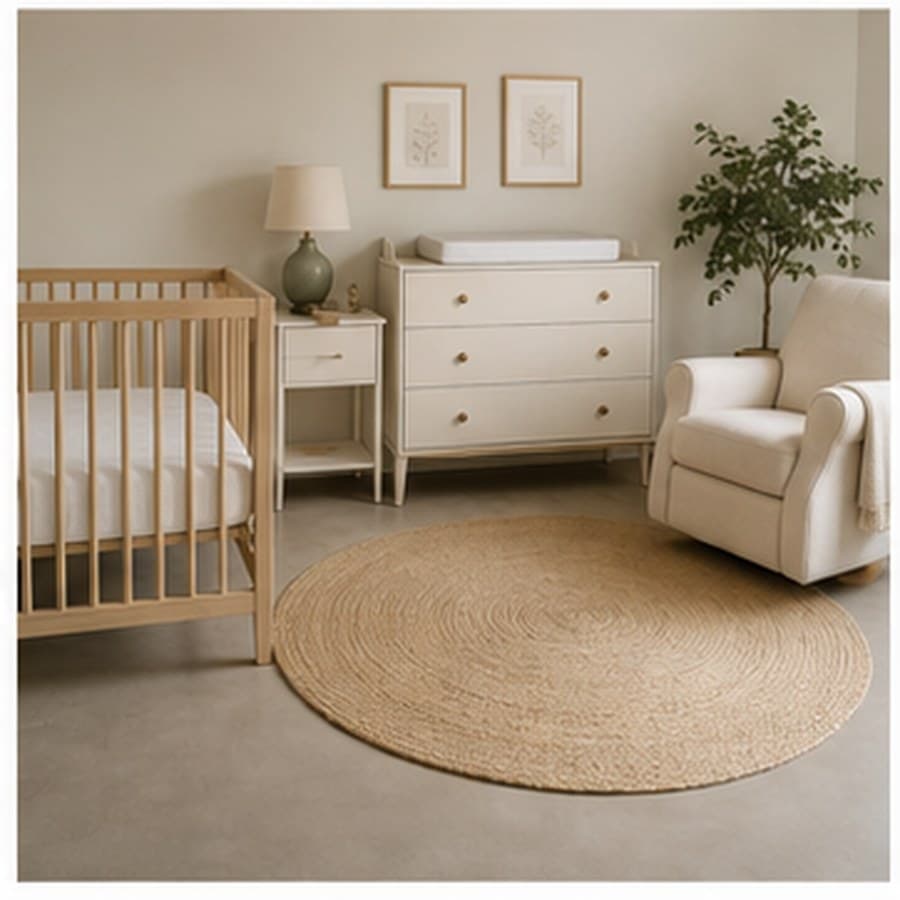
Plan nursery furniture from exact dimensions, product identity, manuals, recalls, and installation questions. A furniture type never proves suitability.
Open guide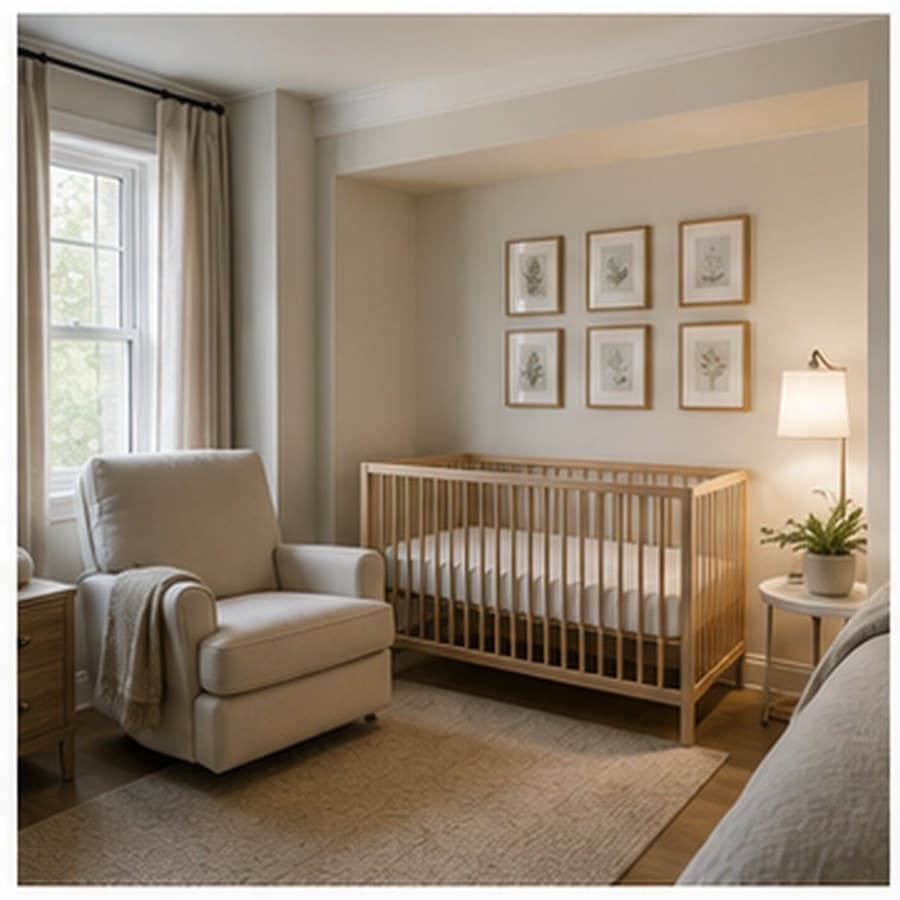
Apartment nursery planning is about zones, quiet storage, and reversible decor that does not fight rental rules.
Open guide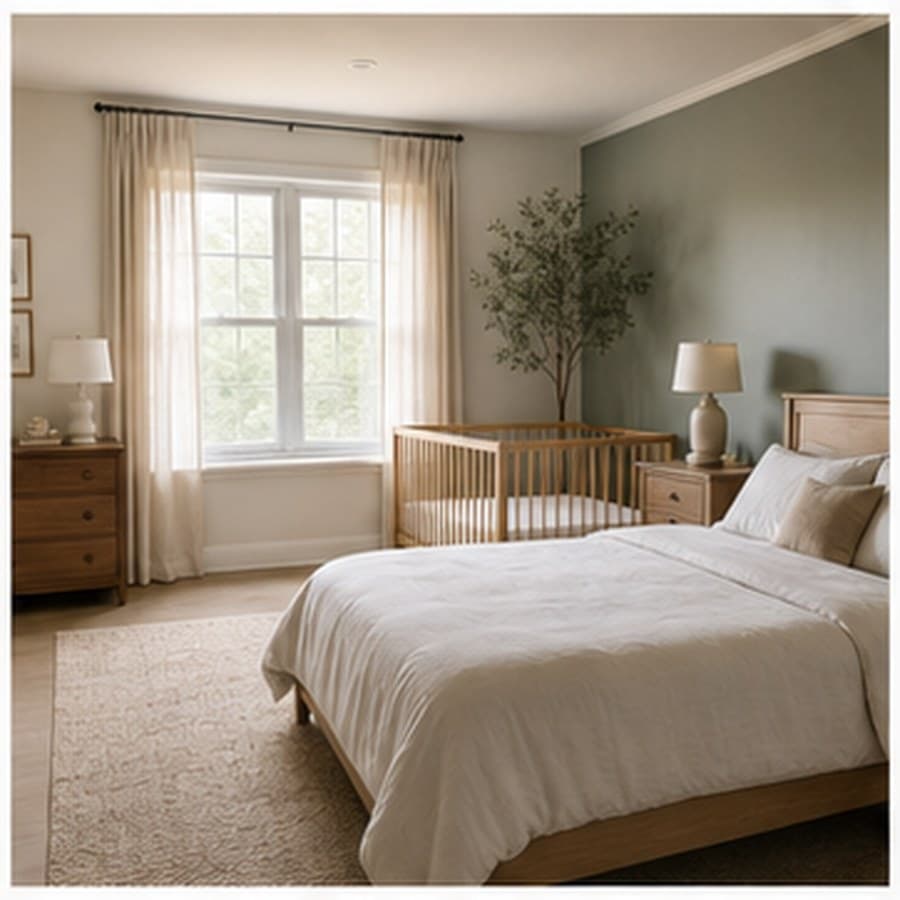
A shared-room plan needs a measured baby zone, an editable nighttime route, and clear dresser access.
Open guideGeneric examples, clearly labeled
These are illustrative categories and planning allowances—not listings, current prices, certifications, stock claims, tests, endorsements, or recall determinations.
 Generic concept
Verify the exact model, manual, current recalls, sleep-product requirements, and mattress fit.
 Generic concept
Check the exact model, wall construction, anchor hardware, and changing-pad instructions.
 Generic concept
Plan lamp and charging-cord routing, then follow the chair and electrical product manuals.
 Generic concept
Verify that the fitted sheet matches the exact mattress and follow current infant sleep guidance.
A useful order
The planner is built around information you can verify, questions you still need to answer, and a portable local project.
Room, ceiling, doors, windows, cords, outlets, heat, stairs, and fixed pieces.
Use exact item footprints and editable coordinates; visual dragging is never required.
Review physical conflicts, source-backed checks, design guidance, and unknowns separately.
Print or export the project with manuals, recalls, budget context, and re-check dates.
Questions and limits
For changing medical or product guidance, use the current primary source and get individual help where appropriate.
A practical plan may include a sleep product, window treatment, dresser or changing surface, feeding chair, lighting, and storage; it is not a universal required-products list. Verify every exact model against current guidance, manuals, and recalls.
There is no medically or safety-certified best nursery color. Soft sage, warm white, blush, muted blue, clay, and natural wood are flexible design options; use stronger colors on art, rugs, or curtains if they suit the visual plan.
Measure the real room and exact products first, then model a sleep product, storage, a chair, and an editable nighttime route. Place the sleep product according to its exact manual and current primary guidance rather than assuming one wall position works for every model.
Keep the crib empty except for a fitted sheet. Avoid pillows, loose blankets, bumpers, plush toys, cords, and anything hanging within reach.